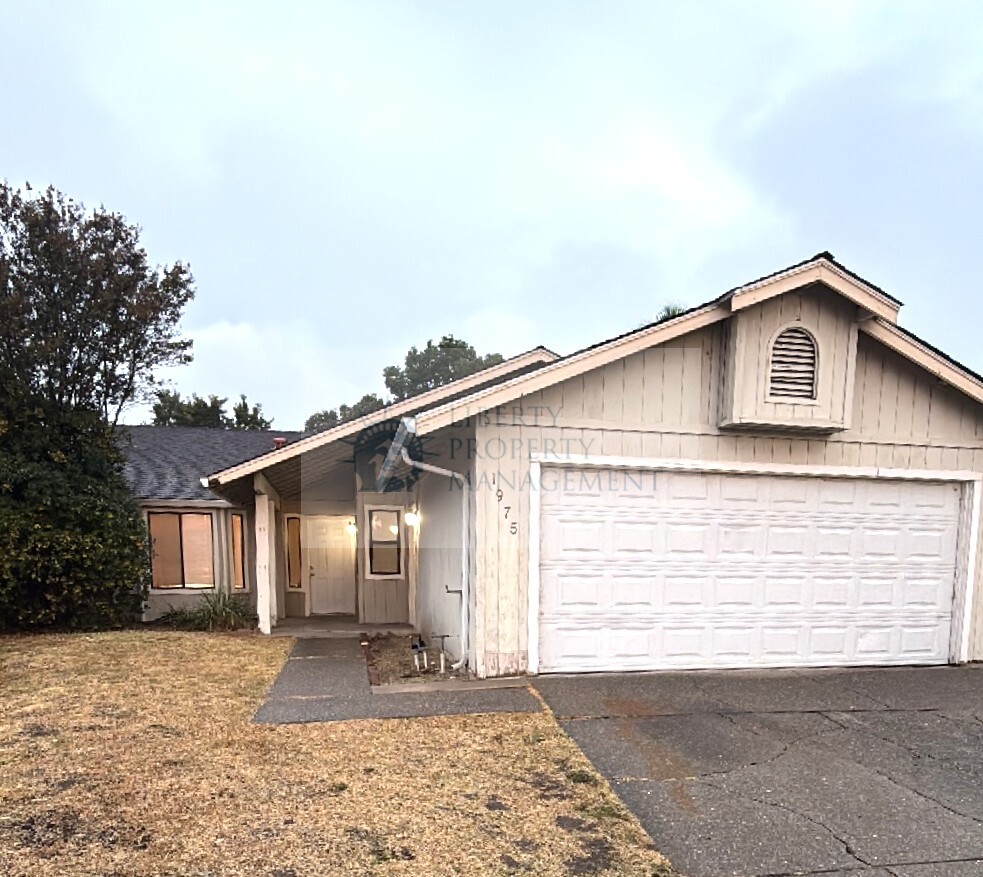
#11962
House for rent in Stockton
Located at: 1975 Amberwood Court
This house has approximately 1450 square feet with a family room, dining area, carpets, blinds, tile counters, electric range, dishwasher, garbage disposal, microwave, laundry room, central heat & air, ceiling fans, 2-car garage with electric opener, front & backyard with automatic sprinklers. Close to schools, park & shopping. Located N Pershing Ave to Brookside Rd right McGaw St left at Amberwood Court. Pets very strictly negotiable (1 small pet under 25lbs, outside only).
Residents are responsible for the Resident Benefits Package. This program handles insurance, utility set up, optional credit building and more at a rate of $31.95/month. More details upon submission of application.

|
Bed / Bath |
Available to Rent |
Rent / Deposit |
 |
3 / 2 |
Available Now |
$2295 / $1995 |
 Additional Notes: 6 month lease required
|
This house has approximately 1450 square feet with a family room, dining area, carpets, blinds, tile counters, electric range, dishwasher, garbage disposal, microwave, laundry room, central heat & air, ceiling fans, 2-car garage with electric opener, front & backyard with automatic sprinklers. Close to schools, park & shopping. Located N Pershing Ave to Brookside Rd right McGaw St left at Amberwood Court. Pets very strictly negotiable (1 small pet under 25lbs, outside only).
Residents are responsible for the Resident Benefits Package. This program handles insurance, utility set up, optional credit building and more at a rate of $31.95/month. More details upon submission of application.
#15517
House for rent in Stockton
Located at: 3234 Isabella Lane
This house has approximately 1476 square feet with a family room, living room, dining area, carpets and tile flooring, blinds, tile counters, gas range, dishwasher, garbage disposal, laundry room, central heat & air, ceiling fans, 3-car garage with electric opener, front & backyard with automatic sprinklers. Close to school, park & shopping. Pets very strictly negotiable (1 small animal less than 15 pounds, outside only).
Residents are responsible for the Resident Benefits Package. This program handles insurance, utility set up, optional credit building and more at a rate of $31.95/month. More details upon submission of application.
|
Bed / Bath |
Available to Rent |
Rent / Deposit |
| |
3 / 2 |
11/23/2026 * |
$2295 / $1995 |
Availability: Properties marked with * may be applied for, but are not available to move-in until the indicated date. |
Additional Notes: Addendum: Utilities, Fireplace, appliance |
This house has approximately 1476 square feet with a family room, living room, dining area, carpets and tile flooring, blinds, tile counters, gas range, dishwasher, garbage disposal, laundry room, central heat & air, ceiling fans, 3-car garage with electric opener, front & backyard with automatic sprinklers. Close to school, park & shopping. Pets very strictly negotiable (1 small animal less than 15 pounds, outside only).
Residents are responsible for the Resident Benefits Package. This program handles insurance, utility set up, optional credit building and more at a rate of $31.95/month. More details upon submission of application.
#21050
House for rent in Stockton
Located at: 2338 S Sacramento Street
This house has approximately 1067 square feet with a living room, dining area, carpets and tile flooring, upgraded counters, gas range, laundry hook-ups, central heat & air, 2-car garage with electric opener, front & backyard. Close to school, park & shopping. Pets strictly negotiable.
Residents are responsible for the Resident Benefits Package. This program handles insurance, optional credit building and more at a rate of $31.95/month. More details upon submission of application.
|
Bed / Bath |
Available to Rent |
Rent / Deposit |
| |
3 / 2 |
12/1/2026 * |
$2195 / $1995 |
Availability: Properties marked with * may be applied for, but are not available to move-in until the indicated date. |
Additional Notes: 6 Month Lease. Addendum: Utilities |
This house has approximately 1067 square feet with a living room, dining area, carpets and tile flooring, upgraded counters, gas range, laundry hook-ups, central heat & air, 2-car garage with electric opener, front & backyard. Close to school, park & shopping. Pets strictly negotiable.
Residents are responsible for the Resident Benefits Package. This program handles insurance, optional credit building and more at a rate of $31.95/month. More details upon submission of application.
#18910
House for rent in Stockton
Located at: 4613 Timber Court
This house built in 2018 is located in the Charlottes Oaks gated community, has approximately 1603 square feet with living room, dining area, loft, carpet and linoleum flooring, blinds, tile counter-top in kitchen, gas stove, dishwasher, garbage disposal, laundry closet upstairs, central heat and air, front yard maintained by the HOA, low maintenance back yard, two car garage with electric opener, property has SOLAR PANELS INCLUDED. West Lane, Woodvale Drive, North Woodbine Drive, West on Willow Oak, Close to school, park & shopping. No Pets.
Residents are responsible for the Resident Benefits Package. This program handles insurance, utility set up, optional credit building and more at a rate of $31.95/month. More details upon submission of application.
|
Bed / Bath |
Available to Rent |
Rent / Deposit |
| |
3 / 2 1/2 |
Available Now |
$2350 / $2150 |
Special: Price Improvement! |
Additional Notes: 6 Month Lease Only. Addendum: Solar Panels Water Heater |
Homeowner's Association: CC&R's to be signed: Charlottes Oaks |
This house built in 2018 is located in the Charlottes Oaks gated community, has approximately 1603 square feet with living room, dining area, loft, carpet and linoleum flooring, blinds, tile counter-top in kitchen, gas stove, dishwasher, garbage disposal, laundry closet upstairs, central heat and air, front yard maintained by the HOA, low maintenance back yard, two car garage with electric opener, property has SOLAR PANELS INCLUDED. West Lane, Woodvale Drive, North Woodbine Drive, West on Willow Oak, Close to school, park & shopping. No Pets.
Residents are responsible for the Resident Benefits Package. This program handles insurance, utility set up, optional credit building and more at a rate of $31.95/month. More details upon submission of application.